About
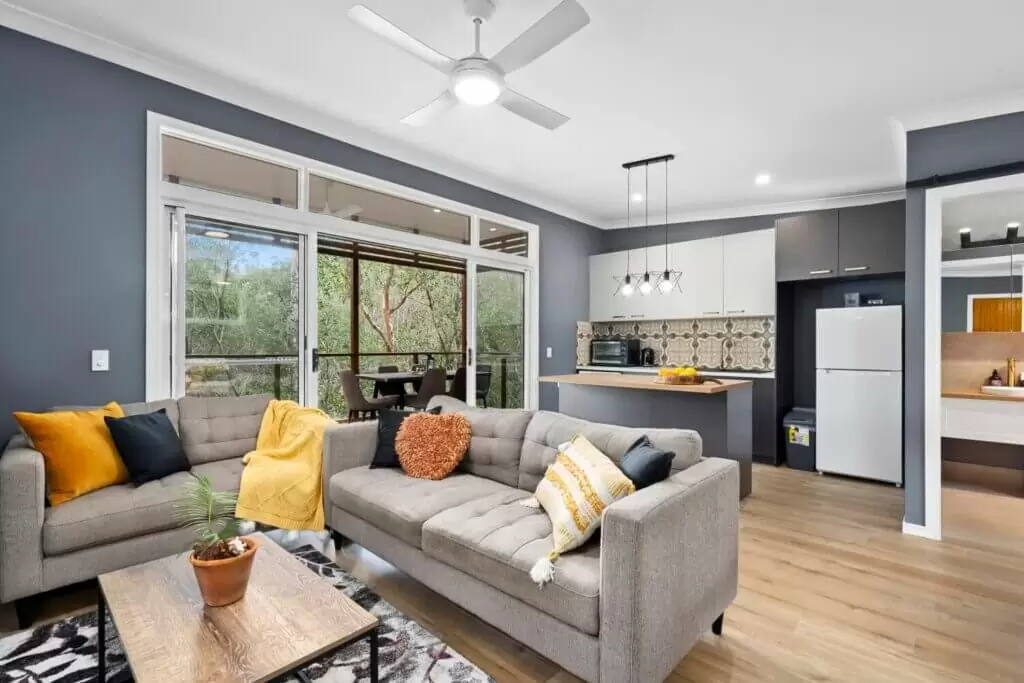
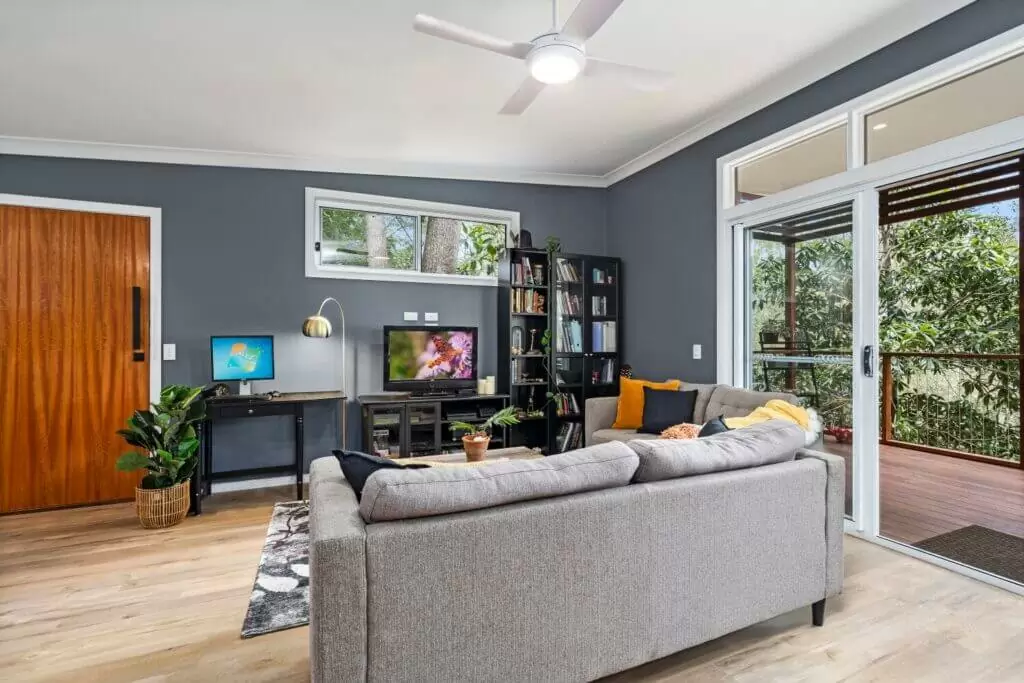
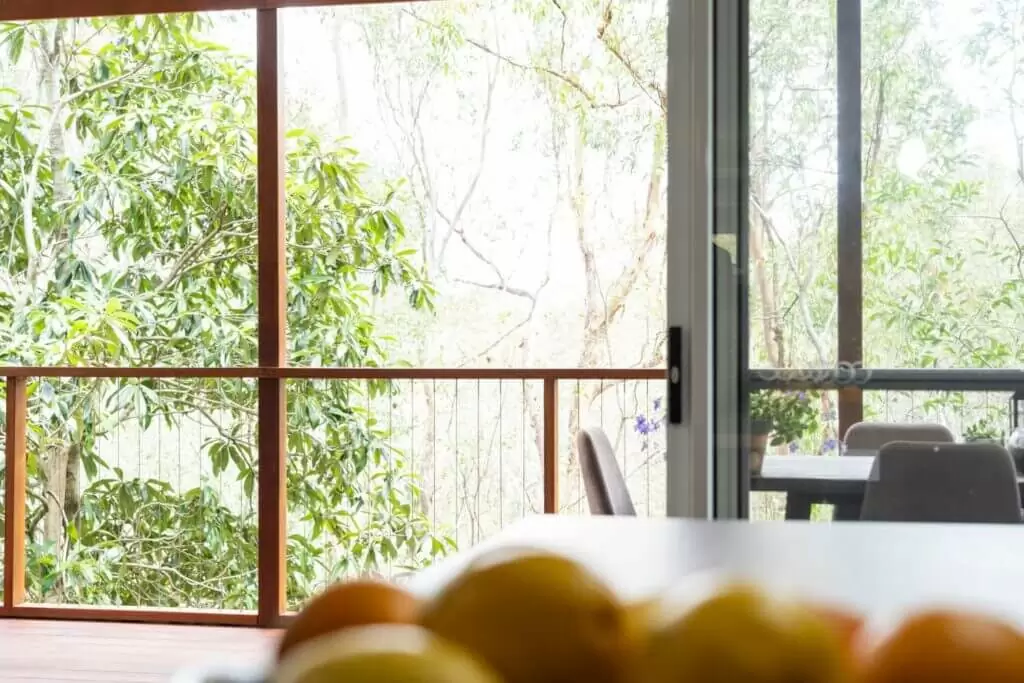
This 44m2 Funky Little Shack has a spectacular view of a valley of trees from its spacious 20m2 deck in Karana Downs in western Brisbane.
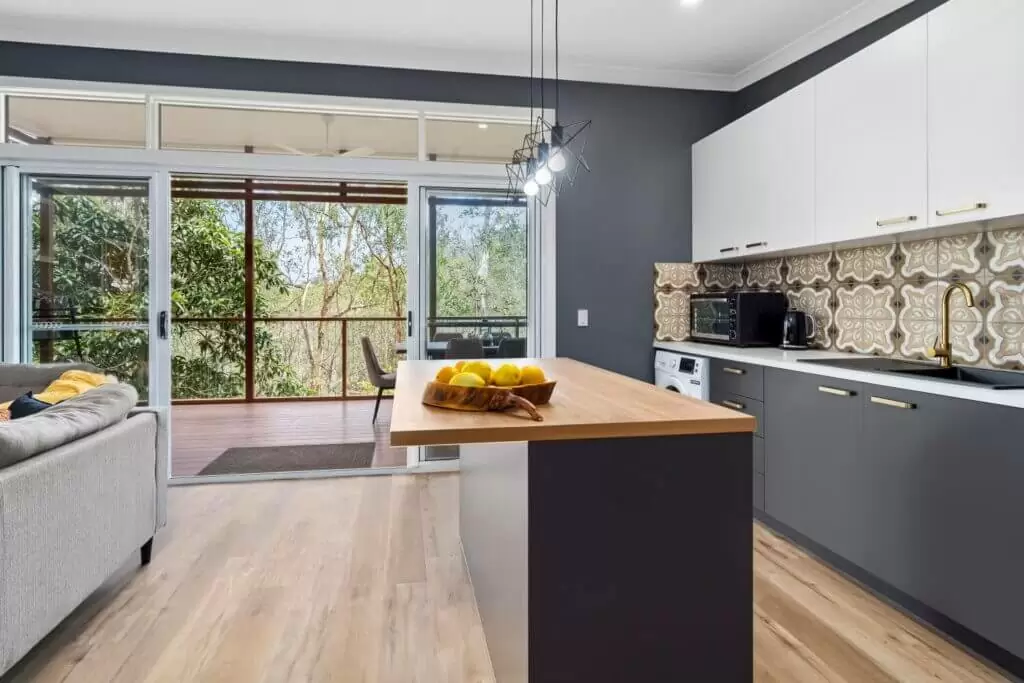
This cozy home includes everything someone needs to live comfortably. It includes a generous studio layout, with bathroom and wet bar, and a stunning raked ceiling.
This new extension is going to change Christina and Phil’s life.
Not only are they making the most of the space they have, but they’ve done so with a luxury, contemporary design that complements their existing home.
This is a perfect example of how to add massive value to both your property and lifestyle with a luxury studio granny flat or house extension.
Plan

- 44m2
 20m2
- 1
- 1
- Raked skillion ceilings
- Combined wetbar & laundry
- Bright & open
- Loads of storage
Design
- Personalised design to fit your vision and property
- Stylish, modern features to add value to your property & lifestyle
- Passive solar design to minimise energy costs
- Customised style to complement your existing home
- Designed to Local Council & building requirements
- Wheelchair accessible design (where required)
Pre-Granny Flat Construction
- Luxury granny flat construction quote
- Standard building contract
- Building certification/approval
- Energy efficiency rating
- Termite control system
External Inclusions
Framing/Footings:
- Choice of steel or timber frame
- Choice of stumps/piers or concrete slab
Roofing:
- Colorbond (or like) roofing, fascias, gutters to your colour of choice
Walls:
- Weathertex or Hardies contemporary wall cladding, painted to colour of choice
Glass Doors/Windows:
- Feature sliding or stacking glass doors
- Powder coated aluminium windows & sliding glass doors with keyed locks
- Fly screens on all windows & doors (optional security screens)
- Feature timber trim around windows & doors
Insulation:
- Roof and wall insulation to energy efficiency requirements
Decking:
- Minimum 12m2 covered outdoor deck
- 140mm merbau timber decking with Intergrain stain
- (optional) Composite Eko Timber decking
Other:
- Min. 80lt electric hot water unit
- Wall/fence mounted clothesline
- External tap attached to dwelling
Internal Inclusions
Walls/Ceilings:
- High or raked ceilings
- 10mm plasterboard to walls and ceiling
- Water resistant plasterboard to wet areas
- FC sheeting to deck ceilings (optional feature timber)
Flooring:
- Hybrid timber flooring to living room
- Tiles to wet areas
- Hybrid timber flooring or carpet to bedrooms and robes
Storage:
- Built in wardrobes with double hanging space
- Laundry and linen cupboard storage
- Storage areas in walls and/or ceiling space
Electrical:
- Quality LED downlights throughout
- (optional) feature strip lighting & wall sconces
- Ceiling fan/light to bedrooms and living area
- Double power points throughout
- TV point in living room and bedrooms (optional)
- Data cable point
- Safety switches & direct wired smoke alarms with battery backup
- Split system air conditioning unit/s (optional)
- Electrical submeter
Paint:
- Painted throughout, personalised to your taste
Kitchen:
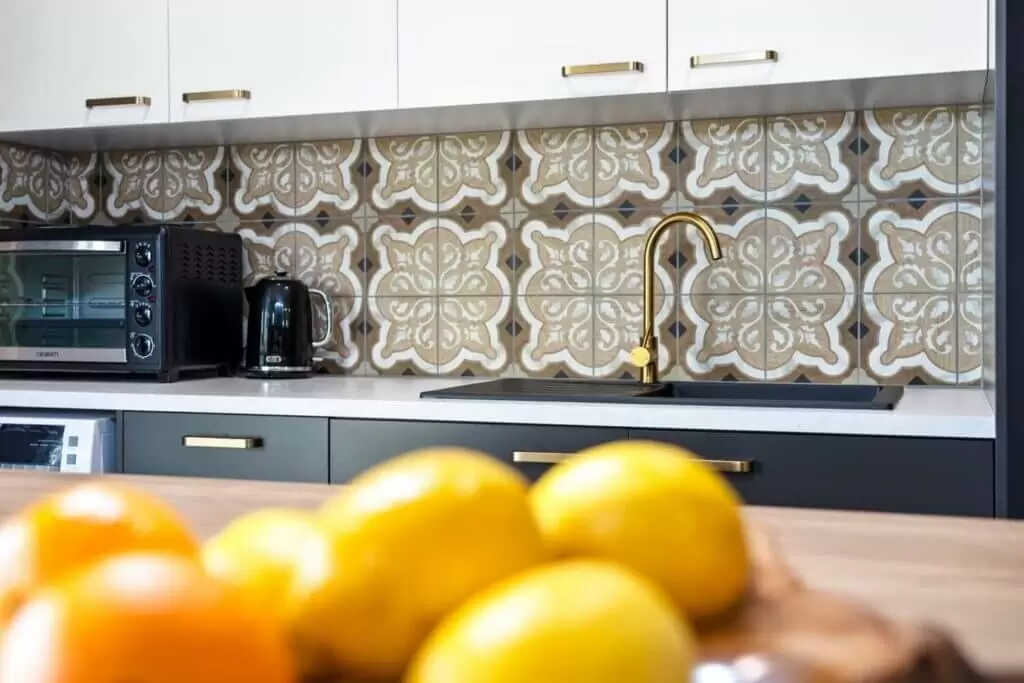
- Fully custom designed kitchen
- Soft closing kitchen drawers/ cupboards
- Overhead cupboards
- Stone or laminated benchtop
- Oven, hotplate, rangehood
- Dishwasher (optional)
Bathroom:
- Wall hung vanity unit with basin
- Shavers cabinet or feature mirror
- Safety glass shower screen
- White toilet suite
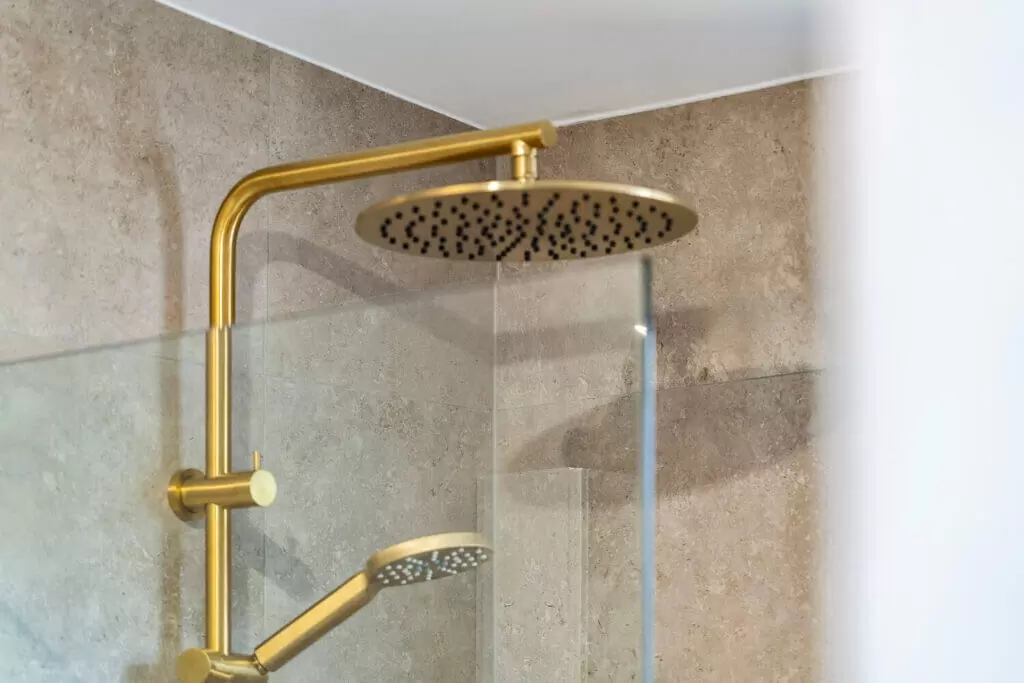
- Quality bathroom fittings in your choice of colour
- Tiles to shower walls and skirting (optional full floor to ceiling tiles)
- Towel rails & toilet roll holder
- Exhaust fan
Post Construction
- All connections to: main electrical power, water, sewerage, storm water
- Full house clean
- 12 months defects period
- Structural warranty in accordance with State Building Regulations
- Instruction manuals/warranty certificates
- Final inspection certificate
“I was immediately taken by the name and when I went to your website I was doubly blown away. I thought this is my kind of company. Then when I met you and you were so down to earth, not selling from a script, thought out of the box, knowledgeable, professional and all round lovely. The icing on the cake was you worked through all the council rules and requirements. Thank god I waited all these years for Funky Little Shack!” Christina V.